THE STORY OF 1404 SOUTH POLK
A place for
everyday life.
The history of Garden Villa lives in ordinary records: a benefit notice, a restaurant listing, a house for sale. Read together, they reveal a place woven into the life of Oak Cliff.
01 / SEPTEMBER 1935
The name in
the newspaper.
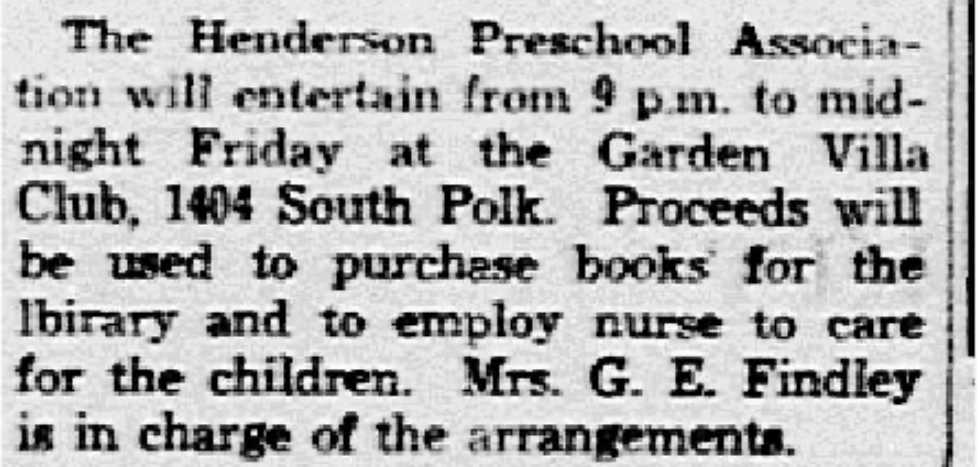
The Henderson Preschool Association planned an evening at Garden Villa Club, 1404 South Polk. The notice in the September 19, 1935 Dallas Morning News set the hours at 9 p.m. to midnight Friday, with proceeds intended to buy library books and employ a nurse to care for the children.
Mrs. G. E. Findley was in charge of arrangements. The notice identifies her as the organizer; it does not say she owned the club or the property. [18]
The advertised Friday was September 20. It is a small but telling glimpse of a gathering place serving a community purpose, and it is the documented source of the name the Klembara family uses today.
 View original ↗
02 / THE BELLEWS, 1937
A stop at
Shady Nook.
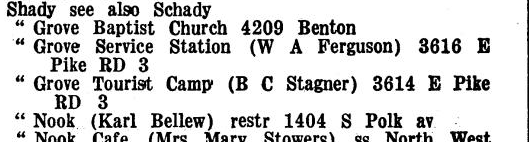
Two years later, the Dallas City Directory lists Shady Nook at 1404 South Polk Avenue and calls it a restaurant. The business entry names Karl Bellew. Personal entries place Karl and Ruby at the same address; Ruby has a separate listing as a waitress at Shady Nook. [22a][22b]
It is an unusually vivid find: a place to eat, a household living there and two people whose working lives can be traced. It does not establish that the Bellews owned the land.
Was Shady Nook a new name for Garden Villa, or a different enterprise at the same address? That is still unresolved. No recovered record explicitly connects the two businesses.
The 1938 directory’s alphabetical Shady section no longer lists the Polk restaurant, while the Bellews appear at another home address. A brief restaurant chapter is plausible, but an exact closing date is not established. [27c][27f]
 View original ↗
 View original ↗
03 / ROOMS, TREES & A CREEK
A house that
changed with its people.
A September 1939 advertisement describes a two-story, six-room frame house. Hubert and Myrtle Shanklin appear here in 1941. Eddie Miller’s 1946 address listing is reinforced by a later deed recital tying him to the legal parcel. [19a][3][6][26]
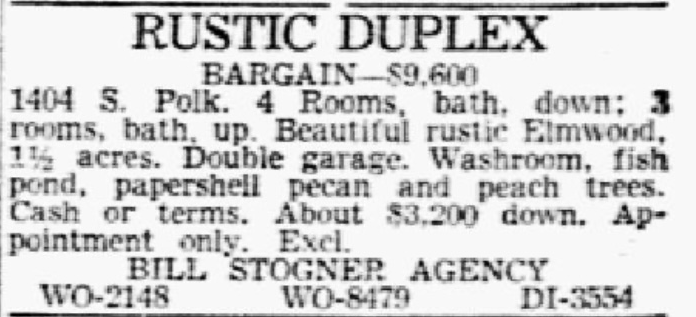
By July 1951, the property is offered as a rustic duplex. The advertisement promises rooms upstairs and down, a double garage, a washroom, a fish pond, papershell pecans and peach trees. The asking price is $9,600. Subsequent notices offer a three-room furnished apartment. [19b][19c][19d]
William and Wanda Bailey and Texas Sign Service appear in the 1955 directory. A later deed recites a December 1954 transfer from William Bailey and wife to the Williamses, a reminder that directory listings and deeds record different things at different times. [5a][5b][25]
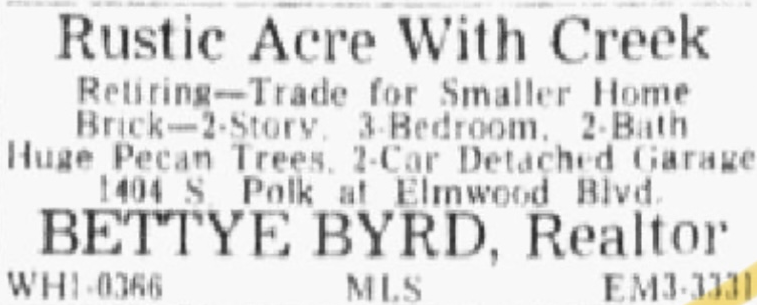
In 1962 an advertisement again emphasizes the setting: a creek, large pecans, two stories and a detached garage. Richard and Kathryn Williams convey the parcel to Bernis and Mildred Vaughn that June. [19e][23b][25]
 View original ↗
 View original ↗
FOLLOWING THE LAND
Names carried
through the deeds.
The legal parcel provides a firmer thread than the street number alone: Lot 1 and the north 16 feet of Lot 2, Block 5159, Cedar Heights Acreage Addition.
The 1949 Barnard easement and 1962 Williams-to-Vaughn deed match that parcel. Later deeds trace the Vaughns, Glenn Holden, Gilbert Barrera and Don Lewis, and Dondi Ellen Kickirillo. The full chain is still incomplete. [20a][20b][20c][20d][25][26]
See the dated ownership records ↗1949James Carl & Allene M. BarnardOriginal sewer easement
1954Bailey → WilliamsTransfer recited in the 1962 deed
1962Williams → VaughnOriginal deed recovered
1982Vaughn → Holden
1988Holden → Barrera & Lewis
1992Barrera & Lewis → Kickirillo
2024Klembara familyDecember transfer in tax history
04 / THE FACTORY UP THE STREET
Another thread
along South Polk.
 View original ↗
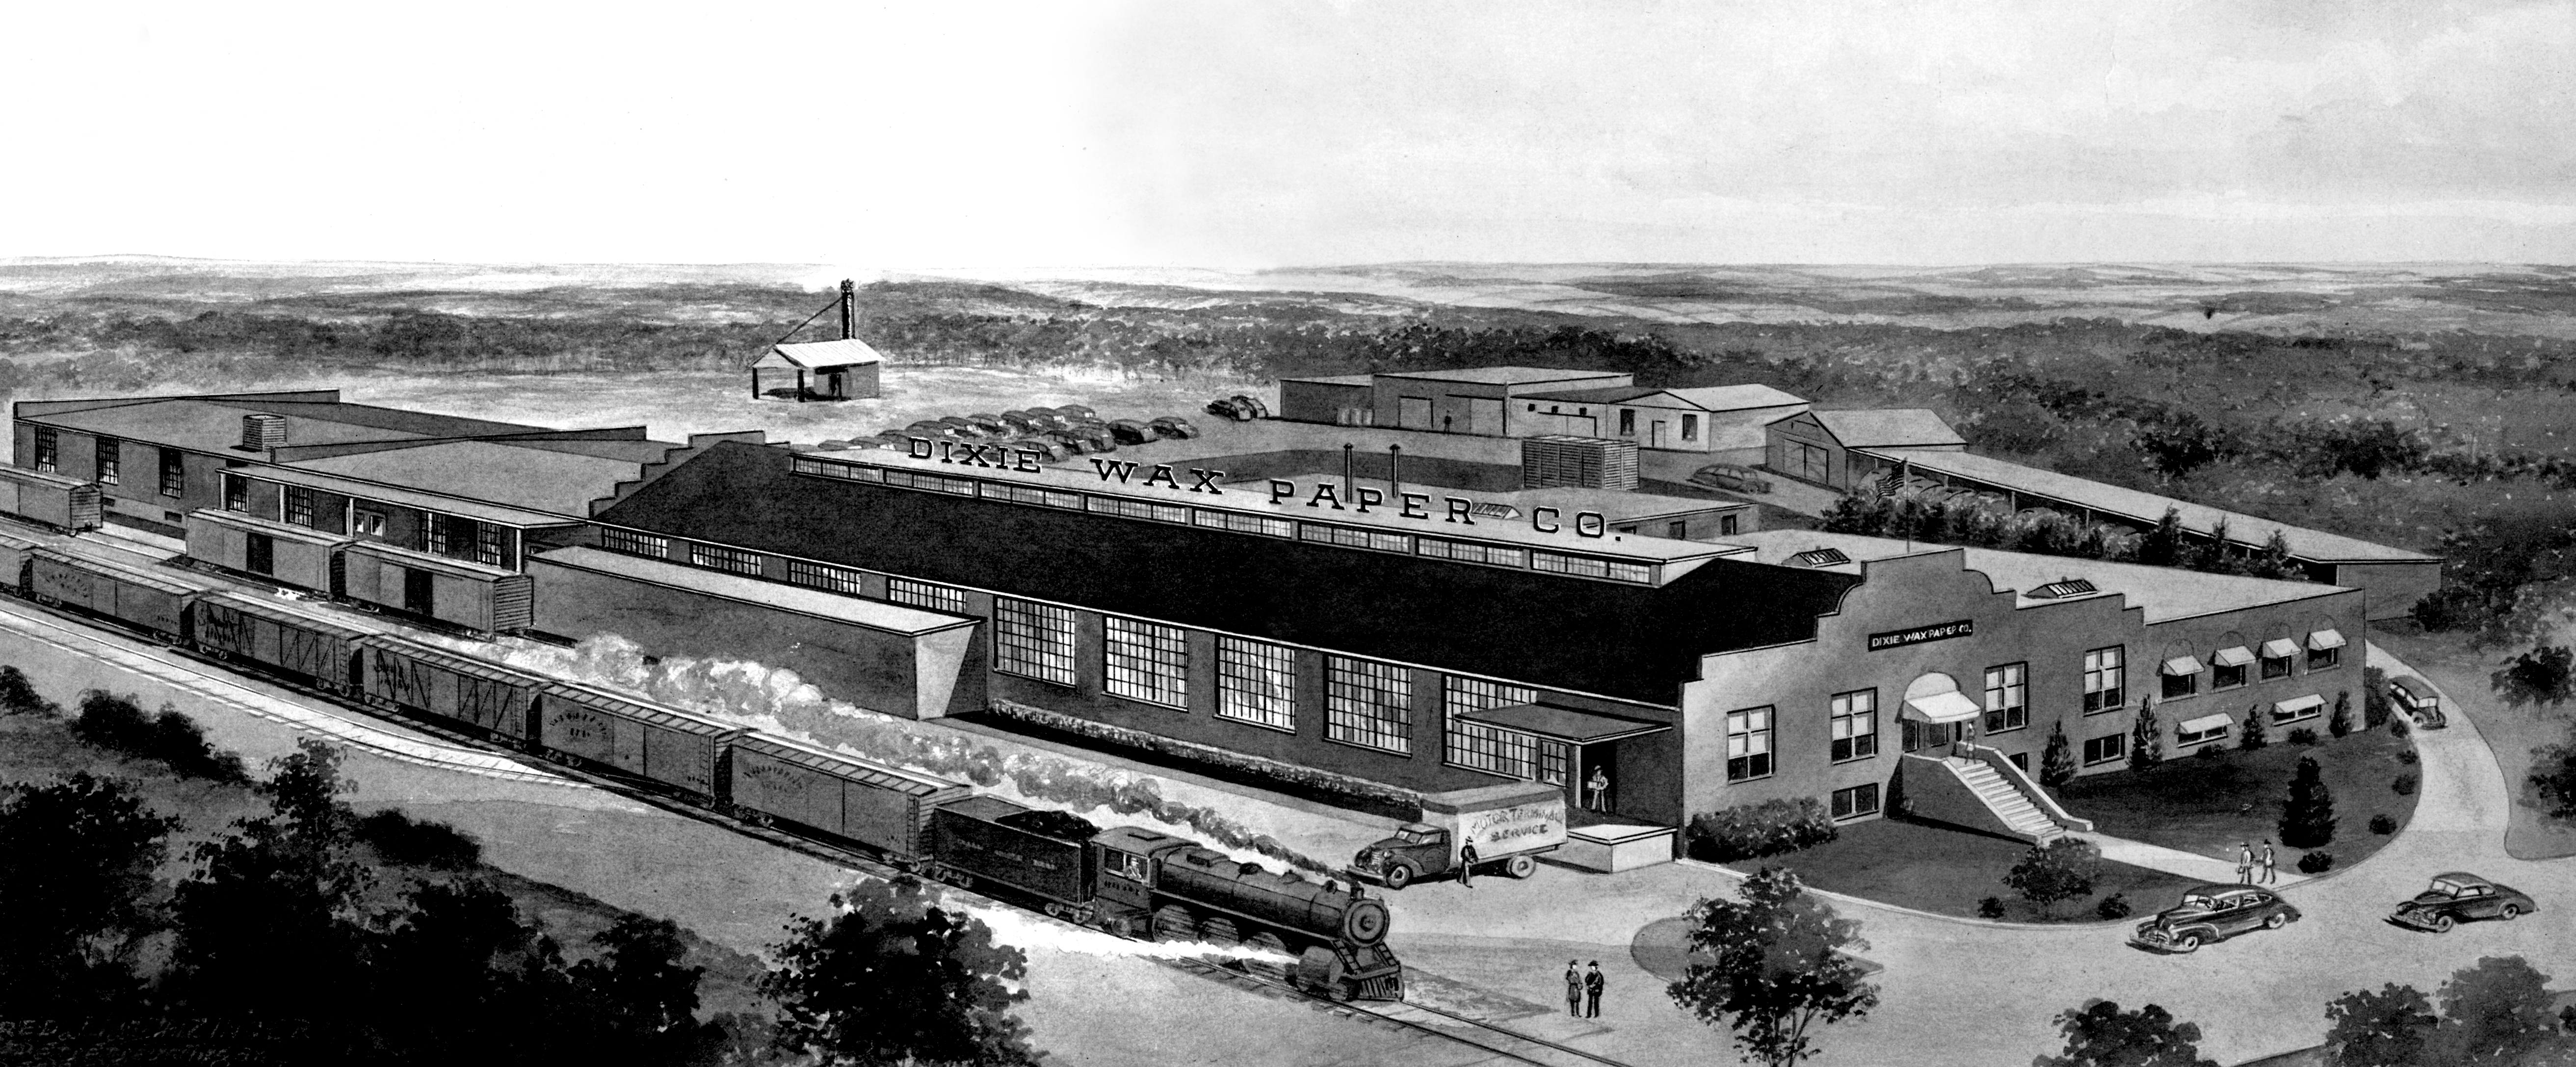
Karl Bellew’s name appears with Dixie Wax Paper Company before and after the Shady Nook listing: in 1933–34, 1936, 1938 and 1939. The company was listed at 1300 South Polk in 1938, just up the street from the restaurant. [27a][27b][27c][27d][27e]
This is a human connection to the building now known as Tyler Station. It is not evidence that Dixie owned, sponsored or supplied Shady Nook. The family’s present connection continues through Doug’s work at Tyler Station. [34][family]
The historian’s archive supplies the factory panorama, an office photograph, Sanborn maps and original product lettering. Its anniversary booklet credits the first section of the Polk plant to 1925. That dates the factory, not this house. [29][30][31]
In J. C. Muse, Jr.’s retrospective account, the company name began with a typo: the intended “Waxed” became “Wax.” His early production stories include cooling water with ice in a whiskey barrel. These remain attributed company recollections, not verified stories of events at Garden Villa. [30][32b]
Explore the Tyler Station material ↗05 / THE QUESTIONS THAT REMAIN
Old clues.
Careful conclusions.
The 1939 and 1951 advertisements describe a substantial house before 1954, the year carried in DCAD’s construction fields. They challenge a simple 1954 origin story. They do not yet prove when the surviving house was built or how much of that earlier building remains. [1][19a][19b]
Street numbers changed in the early 1930s. The 1930 aerial and 1927 map offer landscape clues, but neither has been securely matched to the present house’s footprint. An original builder or architect has not been identified. [8][14b][31]
Even the painted J.V. in the garage is a question. Johnny Mack Vaughn appears in a deed, making him a possible lead. The initials alone do not identify their painter. [20a][21]
Read the open research questions ↗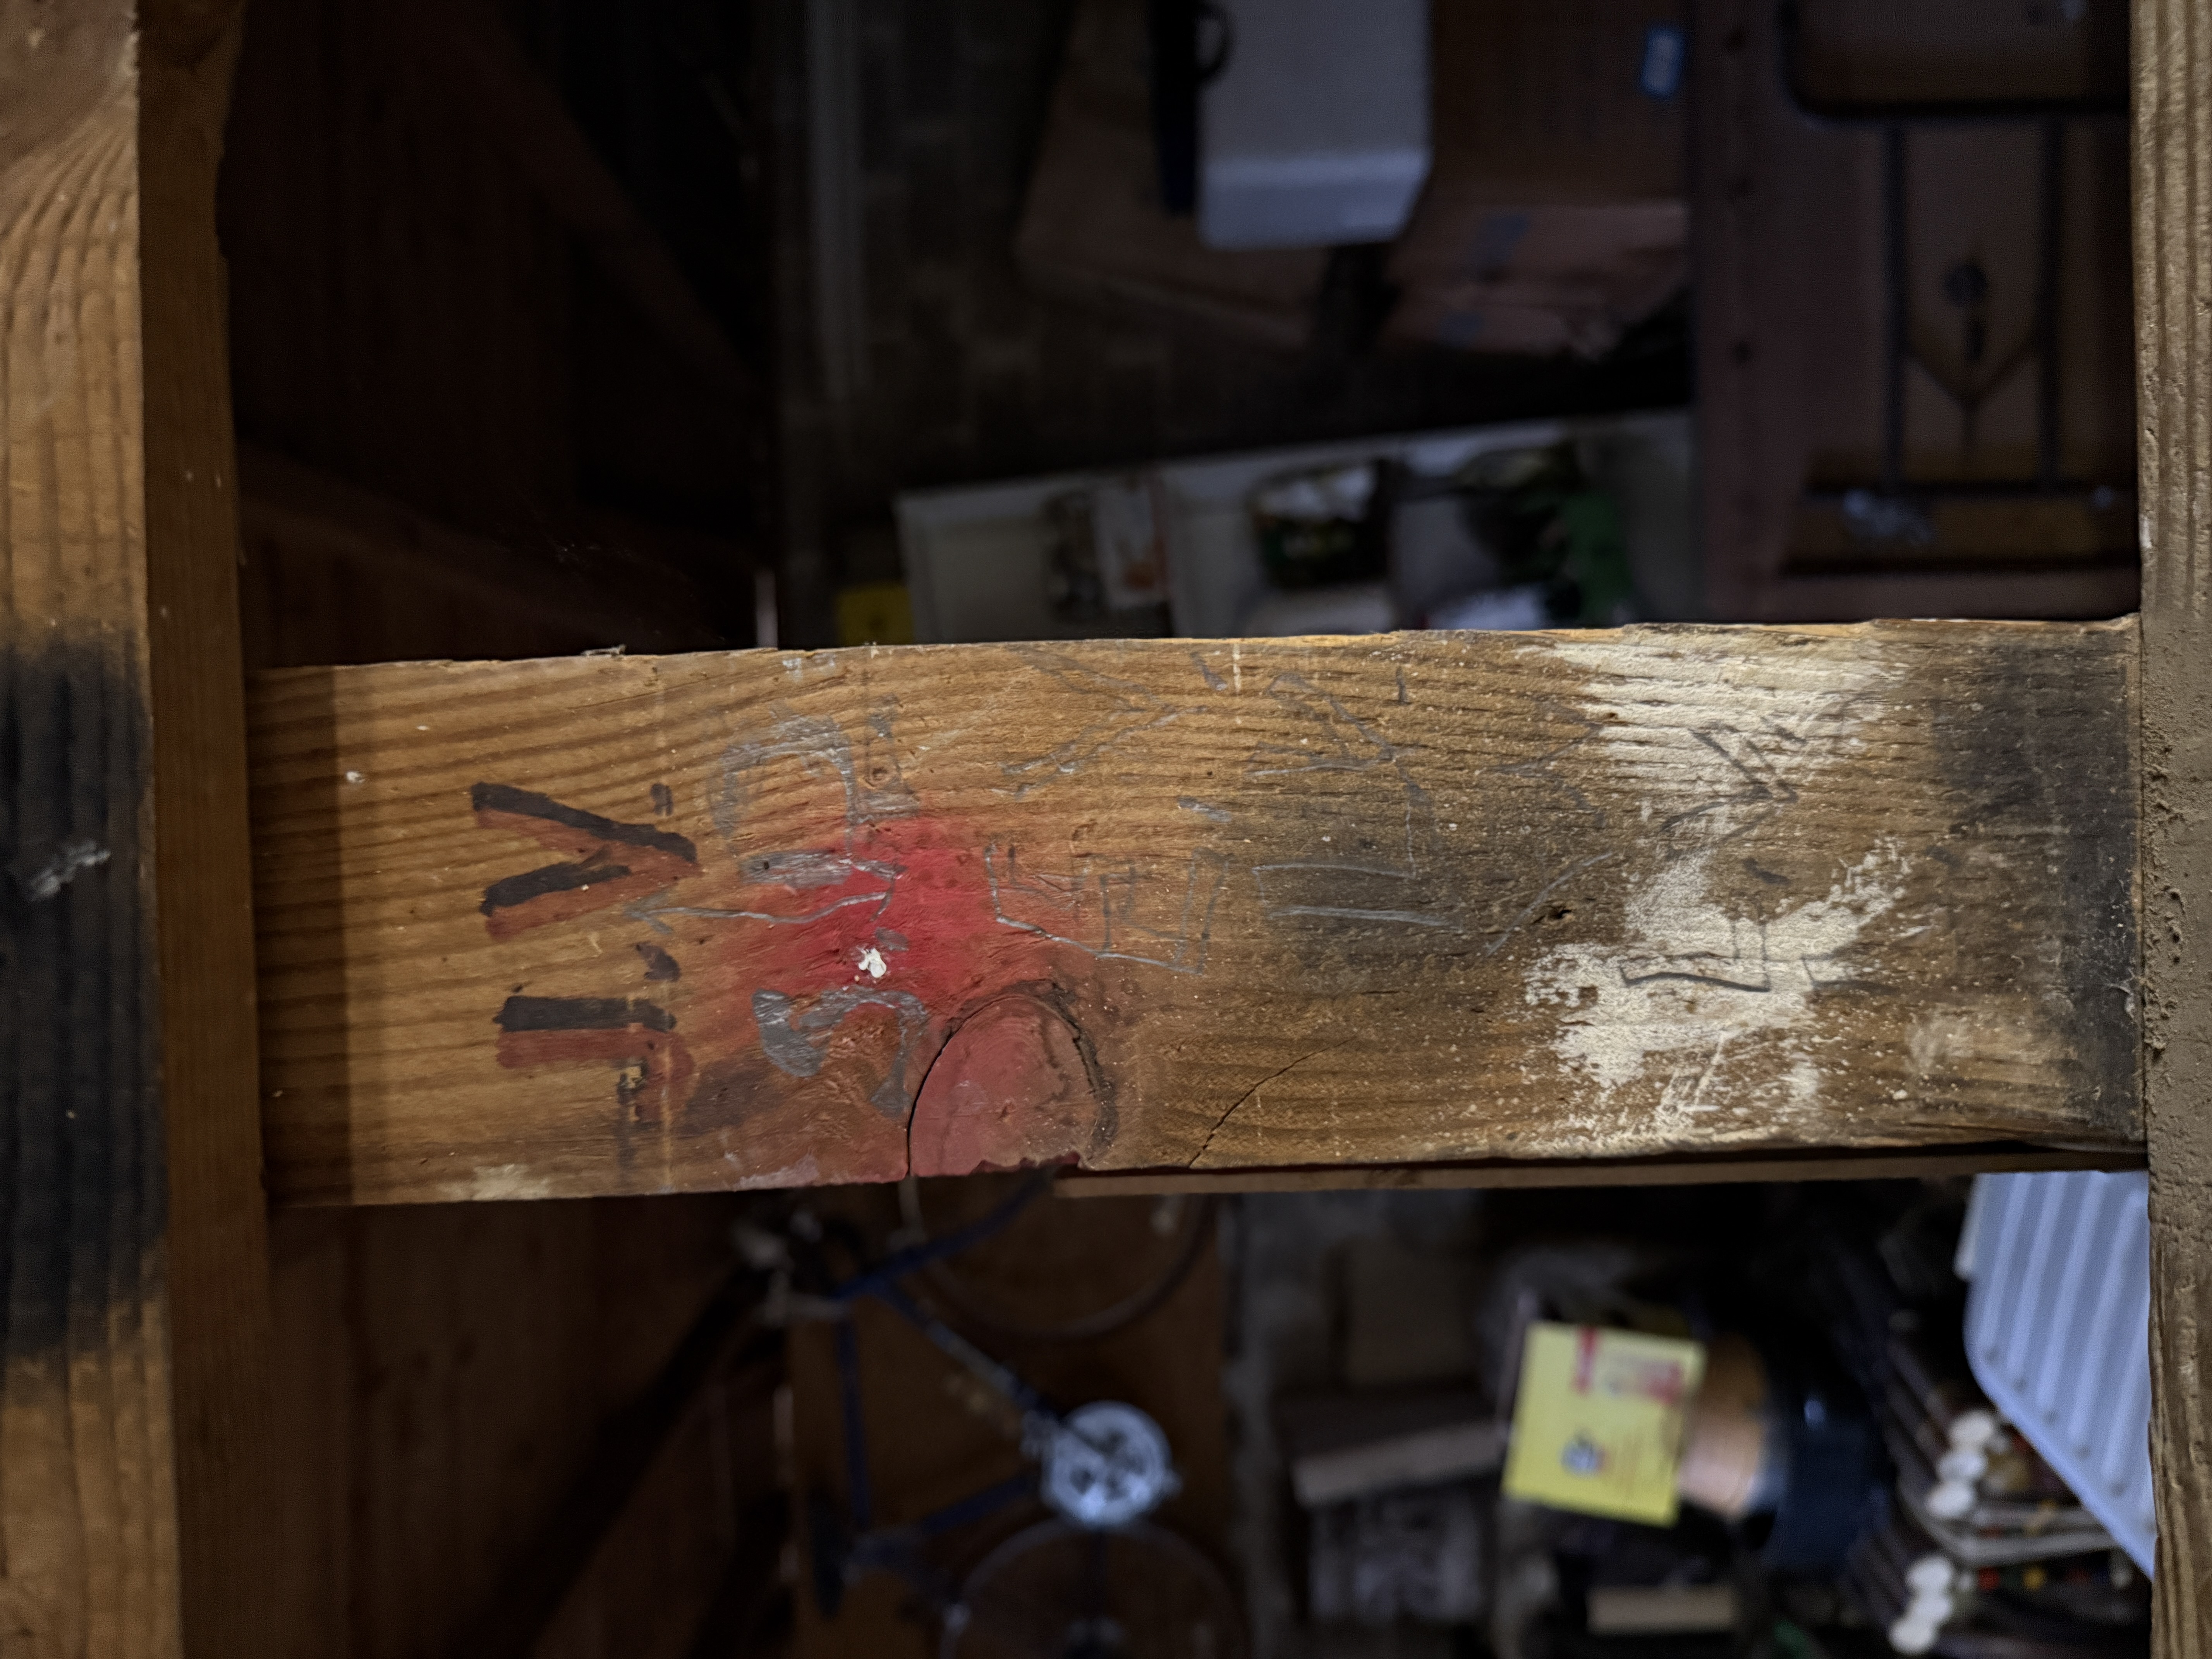 View original ↗
06 / A HOME FOR THE NEXT CHAPTER
Garden Villa,
again.
Doug and Kelsi Klembara purchased the property in December 2024 with the intention of making it a long-term family home. After rehabilitation, the family moved in on June 10, 2026. [2][family]
The project brought together Elyse Build, architect Alicia Quintans, Fonde Interiors and Sean Springer of Springer Design Studio. Structural and exterior work, renewed building systems, kitchen and bathroom work, and new cabinetry and millwork adapted the existing house for daily life.
A custom white-oak staircase adds a new chapter of craftsmanship. Work also reached the detached garage and grounds. The mature trees and creek remain defining parts of the place. [family]
The entryway timeline and this journal carry the history into that everyday life. The name is old; the work of discovering, caring and paying attention continues.
Spend a moment with the birds ↗